OK
More than Less than
€  ok

Key-words : 124

Houses and Apartments, your real estate specialist magazine offers a selection of ads that match with the keyword 124. You can refine your search by specifying the area or price range in the navigation bar link Search for a House/Apartment.

PARIS 7EME2 100 000 €

Apartment for sale 124 - 6 rooms - 124 m²

PARIS 7 – CHAMP-DE-MARS – 4 BEDROOMS – EIFFEL TOWER VIEW

In the heart of the 7th arrondissement, Engel & Völkers presents this superb apartment located in a prestigious building, in one of the capital's most sought-after locations, just steps from the Champ de Mars and the Eiffel Tower. With a surface area of 124 sq m, the apartment is distinguished by its particularly efficient layout, with no wasted space, offering a fluid floor plan and excellent flexibility. It comprises a living room with lounge and dining area, four generously sized bedrooms, and a fully fitted, functional kitchen. It also features a bathroom with WC, a shower room and separate toilets. Thanks to its corner position and dual aspect, the apartment enjoys beautiful natural light throughout the day, as well as pleasant views, including remarkable vistas of the Eiffel Tower. Recently renovated to a high standard, the property retains all the charm of period architecture through its character features, while offering timeless elegance and contemporary comfort. No work is required; the apartment is ready to move into. A cellar completes this rare property. Energy performance certificate (DPE): E/278; Greenhouse gas emissions (GES): D/48 Estimated annual energy costs for the property: €2,790–€3,820 Co-ownership comprising 39 lots Average annual service charges: €6,800 Legal proceedings in progress: No Transaction fees, including VAT, payable by the seller Information about the risks to which this property is exposed is available on the Géorisques website: www.georisques.gouv.fr W-047WG7 Just steps from the Champ de Mars, the neighborhood offers a privileged living environment, close to shops, cafés, restaurants, and schools. With excellent public transport links, it provides easy access to the capital's main districts. This location perfectly combines elegance, neighborhood life, and everyday convenience in one of Paris's most iconic areas.

Ref. : W-047WG7
ENGEL & VÖLKERS

VALLAURIS1 175 000 €

House for sale 124 - 9 rooms - 400 m²

TRANQUIL FAMILY VILLA — OPEN VIEWS & SEA GLIMPSE — VALLAURIS CLOSE TO CANNES

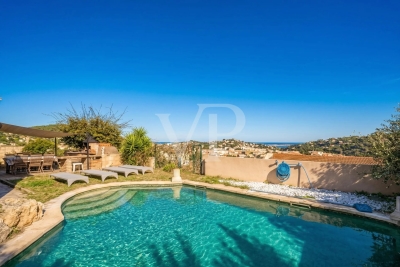
EXCLUSIVITY | Vallauris: In close proximity to Cannes and Le Cannet, set within a quiet and green residential setting, this property offers 276 sqm of living space complemented by 124 sqm of annexes (totaling 400 sqm of built space) set on a 1,434 sqm landscaped plot with a swimming pool. The villa features bright living areas opening onto expansive south- and east-facing terraces enjoying open views over the hills with a sea glimpse. It comprises 7 bedrooms, several bathrooms, as well as an independent guest accommodation on the garden level. Extensive outbuildings complete the estate: a 52 sqm cellar, a boiler room, a ground-level workshop, and a covered carport. Outside, the private grounds include a 35 sqm reinforced concrete swimming pool with natural stone coping. Ideally located just minutes from shops, schools, and major road links, this substantial family home offers outstanding potential on the heights of Vallauris. Information on the risks to which this property is exposed is available on the Georisques website: www.georisques.gouv.fr

Ref. : 87354092

VON POLL REAL ESTATE

PARIS 16EME1 265 000 €

Apartment for sale 124 - 5 rooms - 124 m²

Passy – 124 m² family apartment – 3 bedrooms – 5th floor

Offer accepted Engel & Völkers presents this family apartment in the heart of Passy, on a high floor with lift in an elegant 1929 stone building. Featuring triple exposure, abundant natural light and unobstructed views with no overlooking neighbours, it offers generous proportions and high ceilings, creating a pleasant sense of space. An entrance gallery leads to a well-proportioned double reception room, a separate kitchen, three bedrooms, a bathroom and separate WC. Ample storage and dressing rooms complete the property. In need of renovation, the apartment offers remarkable potential and the opportunity to redesign the layout and create a completely bespoke interior. Its configuration can be adapted to the needs and wishes of its future occupants, including the possibility of creating a second bathroom. A large service room accessible via the staircase and a cellar complete the property. The well-maintained and secure building benefits from a live-in caretaker and has a bicycle storage area. No works are currently planned within the co-ownership. A parking space in the immediate vicinity may be acquired in addition for €40,000. Energy performance: E/322; GHG emissions: E/63 Estimated annual energy costs for the property: €3,280–€4,480 Co-ownership comprising 61 lots Average annual charges: €8,800 Proceedings in progress: no Transaction fees, including VAT, payable by the seller Information on the risks to which this property is exposed is available on the Géorisques website: www.georisques.gouv.fr W-04A64K The apartment enjoys a prime location in the heart of Passy, in one of the most sought-after areas of the 16th arrondissement. Both residential and lively, the neighbourhood offers a particularly appealing quality of life for families, with numerous shops, boutiques, restaurants and services within walking distance. Near the Jardin du Ranelagh, the neighbourhood provides a highly desirable setting for families, notably thanks to the quality of its educational environment. In addition to local state schools, including Passy and Chernoviz primary schools and Collège Molière, several renowned private institutions are also nearby, such as Saint-Jean de Passy, La Providence Passy, La Tour, Gerson and Franklin. Metro line 9 at La Muette and the RER C at Boulainvilliers provide easy access to the other districts of Paris. A sought-after location combining neighbourhood life, shops, schools, transport links and proximity to green spaces.

Ref. : W-04A64K

ENGEL & VÖLKERS

MONTFORT L'AMAURY790 000 €

Apartment for sale 124 - 7 rooms - 202 m²

MONTFORT-L'AMAURY - HISTORIC CENTRE - Character triplex with landscaped terrace and separate studio - 4 bedrooms

In the historic centre of Montfort-l'Amaury, a short walk from Place de la Libération, a triplex apartment of 146.20 m² (1,574 sq ft, Carrez Law surface), with approximately 203 m² of total floor area. It occupies the first, second and third floors of a four-storey period stone building, and comes with a 33 m² landscaped terrace and a separate studio. The first floor is given over to the living spaces. The sitting room has kept its exposed beams and wood-burning fireplace. The dining room faces east and south-east, has its own bioethanol fireplace and opens onto a large, fully equipped open-plan kitchen. A full-width folding glass door opens the dining room entirely onto the terrace: in fine weather, the two become one. On the second floor, bedroom 1 is a principal suite with a dressing room and a bathroom with bath, walk-in shower and double basin. Bedroom 2, large and bright, has a shower room with double basin. A laundry room completes this floor. On the third floor, under the eaves, bedrooms 3 and 4 and a study feature exposed beams and roof windows. Reached from the terrace, the studio comprises a main room, a shower room and a mezzanine. It could serve as a home office, a guest room or a space for an older child. The terrace is planted and arranged into several seating and dining areas. The owners have replaced the windows, the folding glass door, the roof windows, the ventilation system, several radiators and the water heaters, and have refitted one of the bathrooms. Double glazing throughout and individual electric heating. Everything is within walking distance: bakeries, a greengrocer, restaurants, schools, doctors and banks. Montfort-l'Amaury-Méré station (Transilien line N), 2.8 km away, serves Versailles in around 20 minutes and Paris-Montparnasse in approximately 35 minutes. The RN12 dual carriageway is close by. Small co-ownership of 6 lots and two co-owners, managed by a volunteer managing agent. Average annual service charges: € 1,201. No proceedings under way. Property tax (taxe foncière): € 2,124. Energy rating (DPE, the French energy performance survey): D (216 kWh/m²/year). CO2 emissions: B (8 kg CO2/m²/year). Estimated annual energy costs for standard use: between € 2,880 and € 3,950, based on average energy prices indexed to 2021, 2022 and 2023 (subscriptions included). DPE carried out on 21/09/2026. Price: € 790,000 including agency fees payable by the buyer, i.e. € 755,981 excluding fees and € 34,019 in fees including VAT, representing 4.5% including VAT of the price excluding fees. Your BARNES contact: Laurence Ameur, BARNES Versailles consultant, +33 6 67 46 24 66, . Information on the risks to which this property is exposed is available on the Géorisques website: . 755,981 € Agency fees not included - Agency commission: 4.5%VAT included Agency fees payable by buyer - Montant moyen de la quote-part de charges courantes 2,124 €/yearly - Montant estimé des dépenses annuelles d'énergie pour un usage standard, établi à partir des prix de l'énergie de l'année 2026 : 2900€ ~ 3930€

Ref. : 87509338

BARNES YVELINES

PARIS 16EME1 790 000 €

Apartment for sale 124 - 4 rooms - 124 m²

Unique top-floor apartment with 2 terraces and air conditioning

Engel & Völkers exclusively presents this 110 sqm Carrez-law (124 sqm floor area) apartment, ideally located in the immediate vicinity of Place Victor Hugo and its shops, Avenue Foch and the Étoile, enjoying a sought-after address in the heart of a prestigious setting. On the 4th and TOP FLOOR, accessible by lift, in a secure building renovated internally in the 1980s, with the original façade of a former private mansion, the apartment comprises a large 64 sq m living room with an open-plan kitchen, extended by a 12.5 sq m south-east-facing terrace, two bedrooms—one with a 5 sq m terrace—two shower rooms and a separate toilet. This unique property is appealing for its distinctive character, particularly its high ceilings in the living room, and its dual-aspect layout, which ensures a perfect balance between light and tranquillity. The apartment benefits from unobstructed views over Avenue Foch and a spacious courtyard, and extends onto two pleasant terraces of 12.5 sq m and 5 sq m, providing genuine outdoor living spaces. Its north-west-facing aspect on the street side and south-east-facing aspect on the courtyard side provide optimal natural light throughout the day. It is equipped with air conditioning and a heat pump, ensuring optimal thermal comfort. It has an excellent energy performance rating thanks to comprehensive insulation and recent roofing work. A rare opportunity on the market. A cellar completes the property. A parking space may also be offered at an additional cost, in the immediate vicinity. Property subject to the co-ownership regime. Co-ownership comprising 34 lots. No proceedings pending. Annual charges: €4,548. Energy performance: B (87 kWh/sq m/year) Greenhouse gas emissions: A (3 kg CO?/sq m/year) Estimated annual energy costs for the property: between €970 and €1,370 per year. Transaction fees payable by the seller. Information on the risks to which this property is exposed is available on the Géorisques website: www.georisques.gouv.fr Ideally located on a very quiet street, just steps from Place Victor Hugo and Avenue Foch: close to public transport, shops, restaurants and schools. School catchment area: Janson de Sailly secondary school. Transport: Victor Hugo Metro (Line 2), Kléber (Line 6), Charles de Gaulle–Étoile (Line 1) – Avenue Foch RER C, Charles de Gaulle–Étoile RER A Bus: 52, 82, 22, 30, 53, 92

Ref. : W-048CDK

ENGEL & VÖLKERS

ST-JEAN-CAP-FERRAT950 000 €

Apartment for sale 124 - 3 rooms - 56 m²

Apartment with partial sea view - Saint-Jean-Cap-Ferrat

Situated in a sought-after Residence in the centre of the village of St Jean Cap Ferrat within walking distance to the port, beach and all amenities. All rooms enjoy a lovely view over the well-maintained condominium garden and the terrace offers sea&pprt view . The living surface of 56,22 sqm comprises a living room with fireplace and an open plan kitchen opening onto a south-facing terrace of 7,50 sqm, a main bedroom, a second smaller bedroom/sleeping area with bunk beds and 2 bathrooms with 2 toilets. The apartment is sold fully furnished. Possibility to purchase a garage for an additional extra cost. Fully equipped kitchen, reversible split air conditioning, fireplace, towel warmers in the bathrooms, double glazing, electric shutters and awnings, elevator and several wardrobes complete this offer. An ideal pied-à-terre or a nice main residence. Possibility of seasonal rental. Early viewings recommended! Possibility to connect with the neighboring apartment ref: W-049C7X. Monaco is only 20 minutes away by car and Nice International Airport is 40 minutes away by car. Energy performance diagnosis: 124 (C) Greenhouse gas emissions: 3 (A) Estimated annual energy costs for the dwelling: €790–€1,120. Condominium of 125 lots, average annual charges per lot: €1,788. Ongoing proceedings: no. Transaction fees incl. VAT payable by the seller. Information on the risks to which this property is exposed is available on the Géorisques website: www.georisques.gouv.fr The luxury real estate market on the French Riviera is one of the most attractive in the Mediterranean region. Located just 10 km from Nice and Monaco, the Saint-Jean-Cap-Ferrat peninsula is among the most sought-after places. Holiday homes and second residences on the French Riviera offer not only an incomparable lifestyle but also, given the international economic situation, a safe investment and a smart retirement plan, especially at premium addresses. The high-end real estate market on the French Riviera is independent of individual economies and consistently offers great stability for prestigious and unique properties. Saint-Jean-Cap-Ferrat is a renowned and exclusive area. A high-end residential district, it is characterized by its luxurious villas and luxury apartments offering a breathtaking sea panorama. This elegant seaside resort is a true green oasis, with its marina, sumptuous beaches, and magnificent gardens.

Ref. : W-0469JV

ENGEL & VÖLKERS

PARIS 16EME1 595 000 €

Apartment for sale 124 - 5 rooms - 123 m²

Paris 16 - Victor Hugo - 3-bedroom family apartment

Close to the shops of Avenue Victor Hugo and Rue Saint-Didier, on the fourth floor of a beautiful Haussmann-style building, this elegant family apartment of approximately 124 sqm enjoys a highly sought-after address in the heart of Paris' 16th arrondissement. Tastefully renovated throughout, the apartment harmoniously combines period charm with contemporary comfort. Its original features – parquet flooring, mouldings and fireplaces – have been carefully preserved and enhanced during the renovation. Particular attention has been paid to the extensive bespoke storage: each bedroom features full-height fitted wardrobes, seamlessly integrated into the rooms, with the original mouldings carefully repositioned to preserve the elegance and architectural harmony of the interiors. The entrance opens onto a spacious double reception room with generous proportions, providing an elegant and inviting entertaining space. The fully fitted and equipped kitchen has been designed using high-quality materials, including marble finishes that add a refined contemporary touch. Clearly separated from the reception rooms, the sleeping area comprises a principal bedroom and two additional bedrooms, each with built-in storage. A bathroom and a shower room complete this part of the apartment. The quality of the renovation, double-glazed windows, carefully selected materials and numerous bespoke fittings provide an excellent level of everyday comfort while preserving the apartment's distinctive Haussmannian character. With its well-designed family layout, three bedrooms and prime location within immediate reach of shops, public transport and highly regarded schools, this is a particularly attractive and comfortable family home. A cellar completes the property. Janson de Sailly school catchment area. Property subject to co-ownership status. Agency fees payable by vendor - Nombre de lots dans la copropriété: 30 - Montant moyen de la quote-part de charges courantes 5,800 €/yearly - Françoise JOSSELIN - Agent commercial - EI - RSAC 797657392

Ref. : 87352882

BARNES TROCADERO

NICE1 200 000 €

Apartment for sale 124 - 5 rooms - 124 m²

PROMENADE DES ANGLAIS | 124 SQM DUPLEX | 3 EN-SUITE BEDROOMS – TERRACE

Set on one of Nice's most iconic addresses, along the famous Promenade des Anglais, discover this superb duplex apartment of approximately 130 sqm, offering generous volumes, elegant interiors and outdoor spaces overlooking the Mediterranean. The apartment features refined décor with Haussmann-inspired touches, enhanced by impressive ceiling heights, extensive built-in storage and a remarkable marble staircase connecting the two levels. On the ground floor, the property comprises a spacious living room opening onto a sea-facing terrace, a kitchen, a first en-suite bedroom, as well as an office, ideal for working from home or adaptable to suit a variety of needs. Upstairs, the sleeping area features two additional en-suite bedrooms. One of the bedrooms also benefits from its own sea-facing balcony. Tastefully renovated around ten years ago, this apartment combines the charm and character of a period property with the comfort of a contemporary interior. The property therefore offers three en-suite bedrooms, an office, a generous living area, a sea-facing terrace and balcony, extensive storage space, as well as a cellar in the basement. The apartment is located within a secure residence with a caretaker, on one of Nice's most sought-after addresses, just moments from the sea, shops and public transport. A characterful property with generous proportions, ideal as either a primary residence or a second home on the French Riviera. Energy and property diagnostics in progress.

Ref. : 87438064

SUD RIVAGES IMMOBILIER

PARIS 16EME1 590 000 €

Apartment for sale 124 - 5 rooms - 124 m²

Paris 16th – Victor Hugo – Top Floor – Eiffel Tower View

€1,850,000 — Apartment · 5 rooms · 3 bedrooms · 124.10 sqm (Carrez law) · 6th and top floor with lift In the heart of the coveted Victor Hugo neighbourhood, moments from the finest boutiques and addresses of the 16th arrondissement, John Taylor is delighted to present an exceptional dual-aspect apartment, set on the sixth and top floor of an elegant Haussmannian building. Offering 124.10 sqm of living space (Carrez law), this apartment of rare charm comprises an entrance hall leading to a fully fitted kitchen with pantry, opening onto a welcoming dining room, and a spectacular cathedral-ceiling living room commanding breathtaking views of the Eiffel Tower. The sleeping quarters feature three bedrooms, including a full master suite, a bathroom with views towards La Défense, and a guest toilet. Two cellars and a bicycle room complete this exceptional property, served by the amenities of a high-standing building: concierge, lift, double glazing, digicode and intercom. A rare address combining light, volume and panoramic views over Paris. Agency fees payable by the vendor · Property tax: €2,800 / year · Service charges: €5,828 / year · 30 lots · Energy rating: E — GHG: B Information on the risks to which this property is exposed is available on the Géorisques website: www.georisques.gouv.fr

Ref. : V4269PA

JOHN TAYLOR PARIS

MOUGINS689 000 €

House for sale 124 - 6 rooms - 124 m²

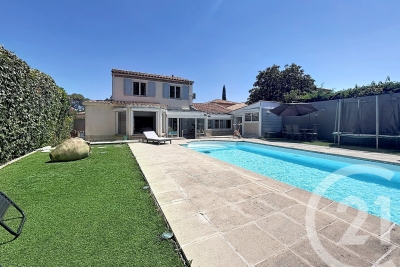
Ideally located in a secure gated estate in absolute peace and quiet, within walking distance of Mougins School, and close to the Tzanck Clinic, Cannes-Mougins Golf Club, Sophia Antipolis and the main road networks, this detached 4-bedroom villa offers approximately 124 sqm of living space on a 600 sqm plot with a swimming pool. The ground floor comprises an entrance hall with a guest WC, a bright living room with an open-plan kitchen opening onto a veranda and the pool area on one side, and a pergola with a second garden on the other. Also on this level are a guest bedroom and a shower room. Upstairs, the property features three bedrooms, a family bathroom and a separate WC. The property also benefits from off-street parking for several vehicles. Just 25 minutes from Nice International Airport and 15 minutes from Cannes.

Ref. : 3704

CENTURY 21 COAST & COUNTRY

PARIS 16EME2 890 000 €

Apartment for sale 124 - 4 rooms - 169 m²

Paris 16 – La Muette – Top floor with terraces and unobstructed views over Paris

Rare property on the market! Panoramic view! Direct sunlight! Unique location! Wooded terraces! This exceptional 137m² or 1,475 sq ft (carrez law surface) apartment (169m² or 1,819 sq ft of floor space), situated on the top floor of an elegant, perfectly maintained and recently renovated 1930s building, has been fully renovated with high-quality fittings, and enjoys a south-facing aspect, a stunning panoramic view over paris, and wooded terraces off of every room. The entrance hall opens onto a large, light-filled reception area comprising a living room with fireplace, a dining area and an optimised open kitchen. The property extends onto magnificent terraces, offering an exceptional living environment enhanced in the evening by carefully designed lighting. Each of the three bedrooms has its own wooded balcony, including a beautiful master suite with plenty of storage space, an office area, and two terraces on either side. A bathroom with a wooded terrace and a shower room with sauna complete this space dedicated to comfort. A small gym, a laundry room and a storage unit on the third floor of the building round off this exceptional property, which enjoys unobstructed views. Option to rent a parking space at the foot of the building. Property subject to shared ownership status. Fees payable by the seller - average amount of the share of charges €4,124/year - estimated amount of annual energy costs for standard use based on 2021 energy costs: €1,780 ~ €2,420 - information on the risks to which this property is exposed is available on the géorisques website: www. Georisques. Gouv. Fr agency fees payable by vendor - nombre de lots dans la copropriété: 31 - montant moyen de la quote-part de charges courantes 4,124 €/yearly - montant estimé des dépenses annuelles d'énergie pour un usage standard, établi à partir des prix de l'énergie de l'année 2021 : 1780€ ~ 2420€ - les informations sur les risques auxquels ce bien est exposé sont disponibles sur le site géorisques : www. Georisques. Gouv. Fr

Ref. : 87053161

BARNES PASSY-LA MUETTE

MANDELIEU-LA-NAPOULE549 000 €

House for sale 124 - 4 rooms - 124 m²

CO-EXCLUSIVITY

In the heart of MANDELIEU - Walking distance to shops and all amenities, an Apartment/villa in perfect condition of 124 m², with a beautiful southwest exposure offering full sunshine. It consists of a lovely ground floor with a beautiful living room, an open kitchen opening onto a terrace. On the upper floor, 2 beautiful bedrooms with dressing rooms, a bathroom/WC, a terrace with Jacuzzi. On the garden level, a large habitable room of about 45m² currently used as a gym and laundry room, which can be transformed into a bedroom or studio. A parking space. Contactez Romain BERREBI au +33613361569

Ref. : 86893585

LG PRESTIGE IMMOBILIER

CANNES1 150 000 €

Apartment for sale 124 - 4 rooms - 124 m²

LAST FLOOR DUPLEX CANNES 4P TERRACE

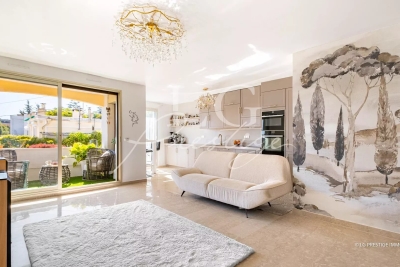
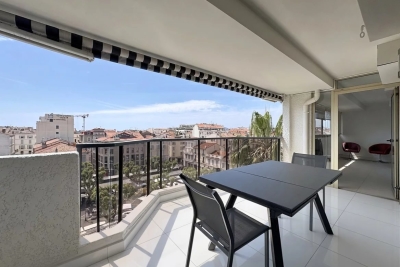
Ideally located in the heart of Cannes, just a 5-minute walk from the Croisette and the Palais des Festivals, this exclusive contemporary duplex apartment is situated on the top floor of a modern residence with elevator access. Fully renovated to a high standard, the property offers a total living area of 124 sqm (96 sqm Loi Carrez). The main level features a spacious and bright living room opening onto a south-facing terrace with open views, a fully fitted and equipped open-plan kitchen, a guest toilet, a laundry cupboard, and a master suite with shower room and toilet. The master bedroom is extended by an enclosed veranda space, ideal for use as a home office, gym, or relaxation area. Upstairs, a landing with built-in dressing area leads to two en-suite bedrooms, each benefiting from its own shower room and toilet. The apartment boasts high-quality finishes throughout, excellent natural light, ample storage space, air conditioning, aluminium double glazing, and enhanced insulation. A strong seasonal rental investment opportunity with excellent rental yields. A cellar is included in the sale. A closed garage is available for purchase at an additional cost. Information regarding potential risks to which this property may be exposed is available on the Géorisques website:

Ref. : AP6386

MARCLÉ Real Estate Cannes

MARSEILLE 7EME890 000 €

Apartment for sale 124 - 4 rooms - 137 m²

FOR SALE – MARSEILLE – 13007 – APARTMENT – 4 ROOMS – SEA VIEW

Located within a prestigious secure residence featuring swimming pools and offering spectacular sea views, BARNES presents this superb apartment. With a surface area of approximately 124 sq.m, the property is arranged as follows: Upon entering, a hallway gracefully separates the living area from the sleeping quarters. The 51 sq.m living space includes a fully equipped open-plan kitchen and opens onto a magnificent terrace with breathtaking sea views. A balcony, nestled in a lush green setting, further enhances this bright and inviting living area. The night area includes three bedrooms with built-in sliding wardrobes, including a master suite with its own bathroom and private toilets. The two additional bedrooms share a shower room. A cellar completes this property. • Property tax: €2,832 • Subject to condominium status • Number of lots: 641 • Ongoing proceedings Information regarding the risks to which this property is exposed is available on the Géorisques website: www.georisques.gouv.fr Contact – Marie-Christine STEFFANETTI +33 (0)6 28 01 98 18 Commercial agent "EI" registered with the Marseille Trade and Companies Register under number 520 857 293. Agency fees payable by vendor - Montant moyen de la quote-part de charges courantes 7,200 €/yearly - Montant estimé des dépenses annuelles d'énergie pour un usage standard, établi à partir des prix de l'énergie de l'année 2021, 2022, 2023 : 2250€ ~ 3080€ - Marie-Christine STEFFANETTI - Agent commercial - EI - RSAC 520 857 293

Ref. : 86043551

BARNES MARSEILLE CASSIS LITTORAL

VERSAILLES890 000 €

Apartment for sale 124 - 6 rooms - 112 m²

Versailles Chantiers / Mairie - Duplex with garden - 112m² (1,205 sq ft) 4 or 5 bedrooms. Excellent condition. Quiet and central location.

Exclusive listing. Your BARNES consultant - Damien Portail - is delighted to present this superb duplex with all the feel of a house, in the Chantiers part of Versailles. Near the station (yet free from any noise), schools and the many shops on Rue des États Généraux, it offers 112m² (1,206 sq ft) of Carrez Law surface, a private garden and 4 cellar units (including 2 bike stores). A rare opportunity on the market in this neighbourhood, to be viewed without delay! This quiet home in excellent condition is laid out as follows: - Garden level: superb 25m² (269 sq ft) living room with direct access to the garden, equipped eat-in kitchen also with access to the garden, toilet, and cupboard space. - Upstairs: landing with cupboards, 4 bedrooms + a home office (possible 5th bedroom for a child), bathroom with double washbasin and laundry area, shower room, separate toilet, and plenty of cupboard space in the bedrooms. A property full of character and charm, ideal for demanding families looking for that perfect central location yet still offering peace and quiet, with a reception floor and a floor for the bedrooms. No renovation required and the added bonus of a 60m² (646 sq ft) garden, perfect for entertaining or enjoying family moments. EPC rating: E/E Double glazing throughout. Fibre-optic Internet. Individual mains gas heating and hot water. Property subject to shared ownership status (approx. €780 charges per quarter). Property tax 2026: €1,043. Fees at 4% payable by the buyers (€855,770 net seller price). Your BARNES contact: Damien Portail +33 (0)6 60 42 72 23 “Information on the risks to which this property is exposed is available on the Géorisques website: www.georisques.gouv.fr” €855,770 Agency fees not included - Agency fees: 4% incl. tax Fees payable by the buyer - Average amount of the share of charges €3,124/year - Estimated amount of annual energy costs for standard use based on 2021, 2022, 2023 energy costs: €3,030 ~ €4,150 - Information on the risks to which this property is exposed is available on the Géorisques website: www.georisques.gouv.fr - Damien Portail - Sales agent - EI - RSAC 892 234 196 855,770 € Agency fees not included - Agency commission: 4%VAT included Agency fees payable by buyer - Montant moyen de la quote-part de charges courantes 3,124 €/yearly - Montant estimé des dépenses annuelles d'énergie pour un usage standard, établi à partir des prix de l'énergie de l'année 2021, 2022 et 2023 : 3030€ ~ 4150€ - Les informations sur les risques auxquels ce bien est exposé sont disponibles sur le site Géorisques : www.georisques.gouv.fr - Damien PORTAIL - Agent commercial - EI - RSAC 892 234 196

Ref. : 85759872

BARNES YVELINES